e-mail alert

en

Sale Property Saint-Gervais-les-Bains

Sale Property
Saint-Gervais-les-Bains

Ref. 1186

9 rooms

7 bedrooms

€3,100,000

St Gervais Mt Blanc :A family property in the heart of the village

€3,100,000

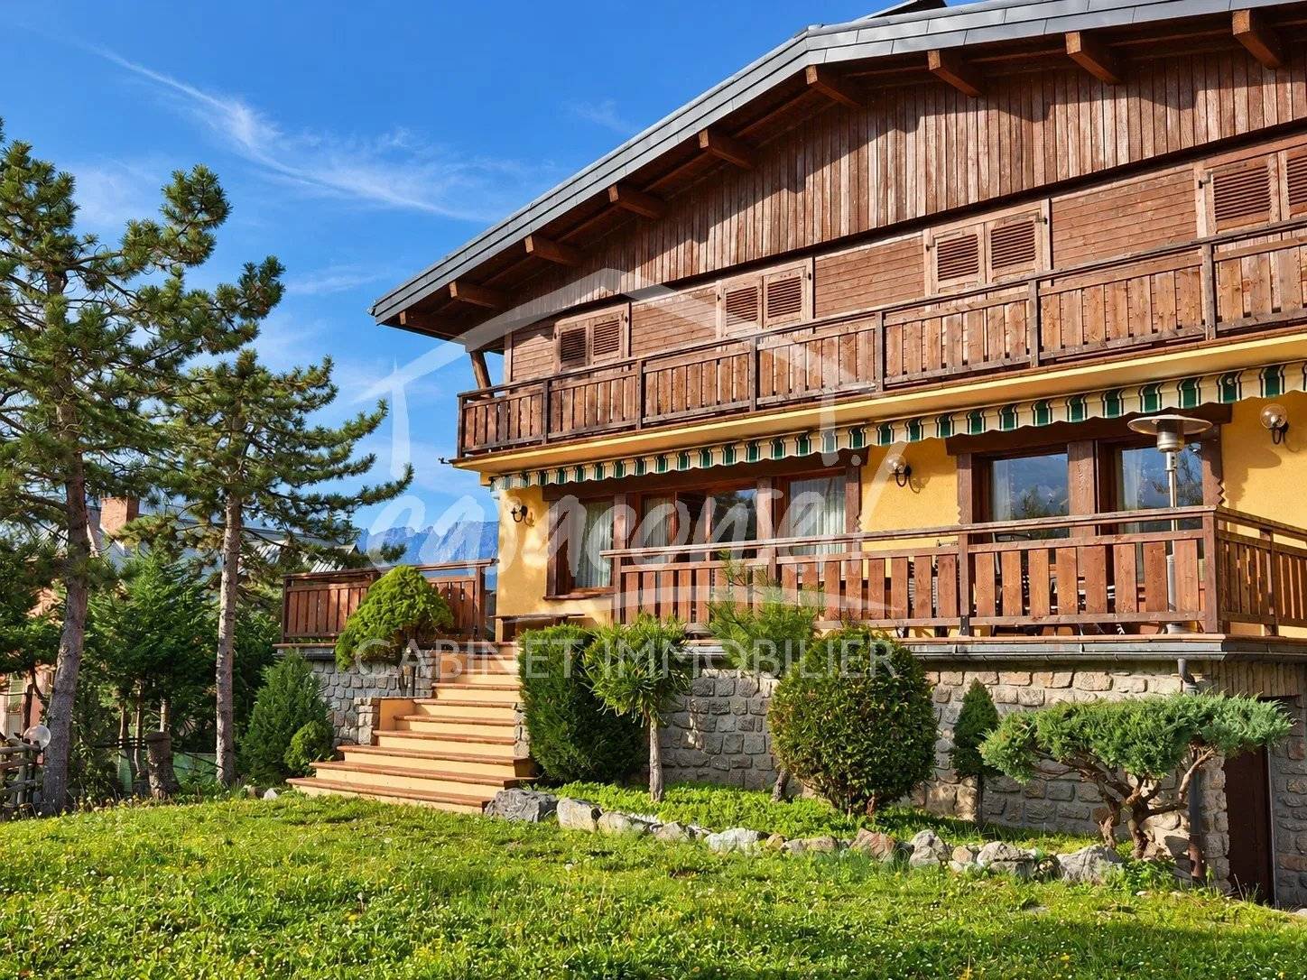
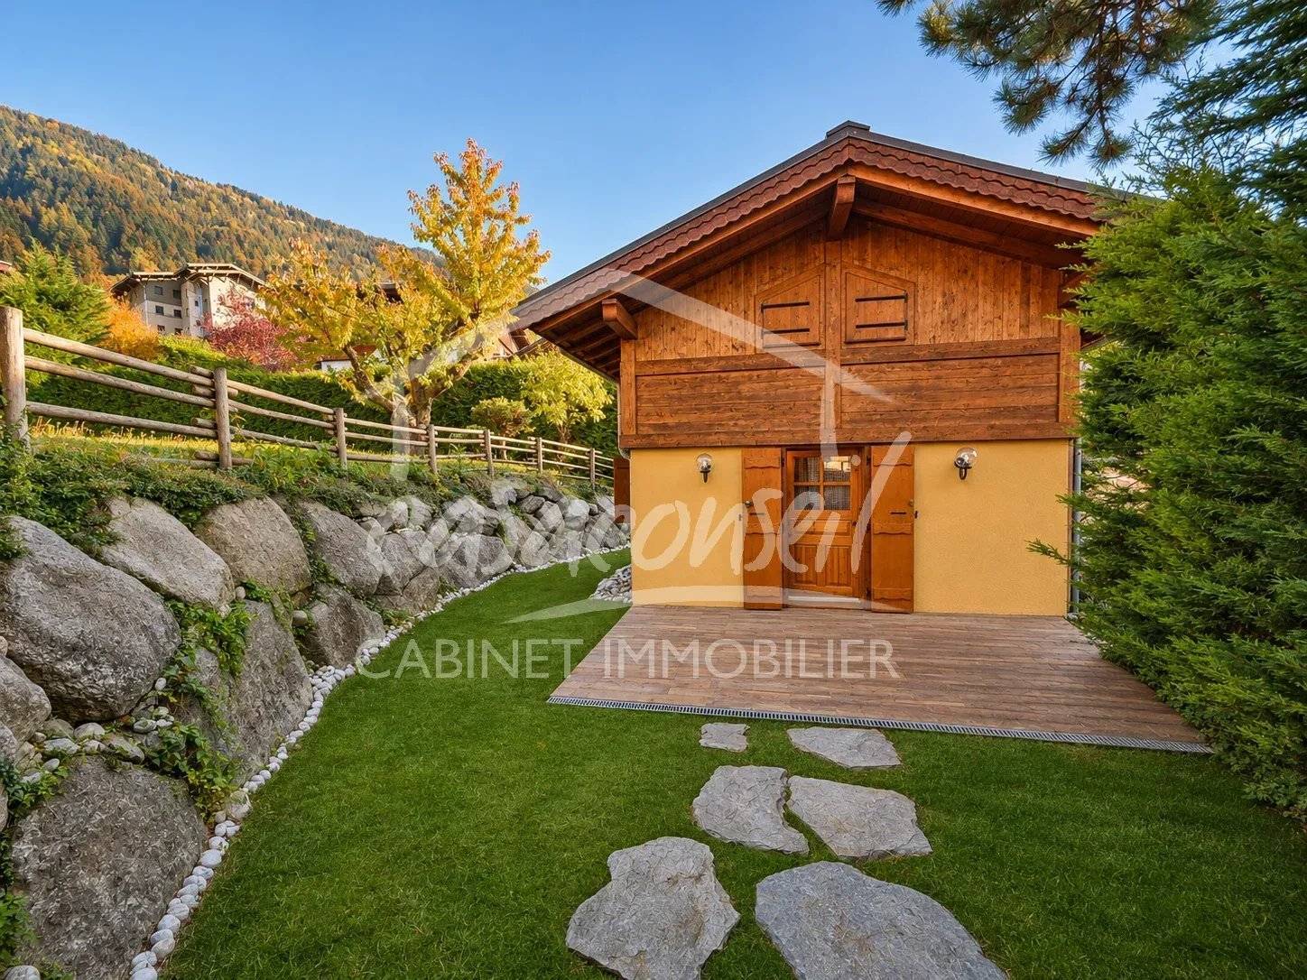
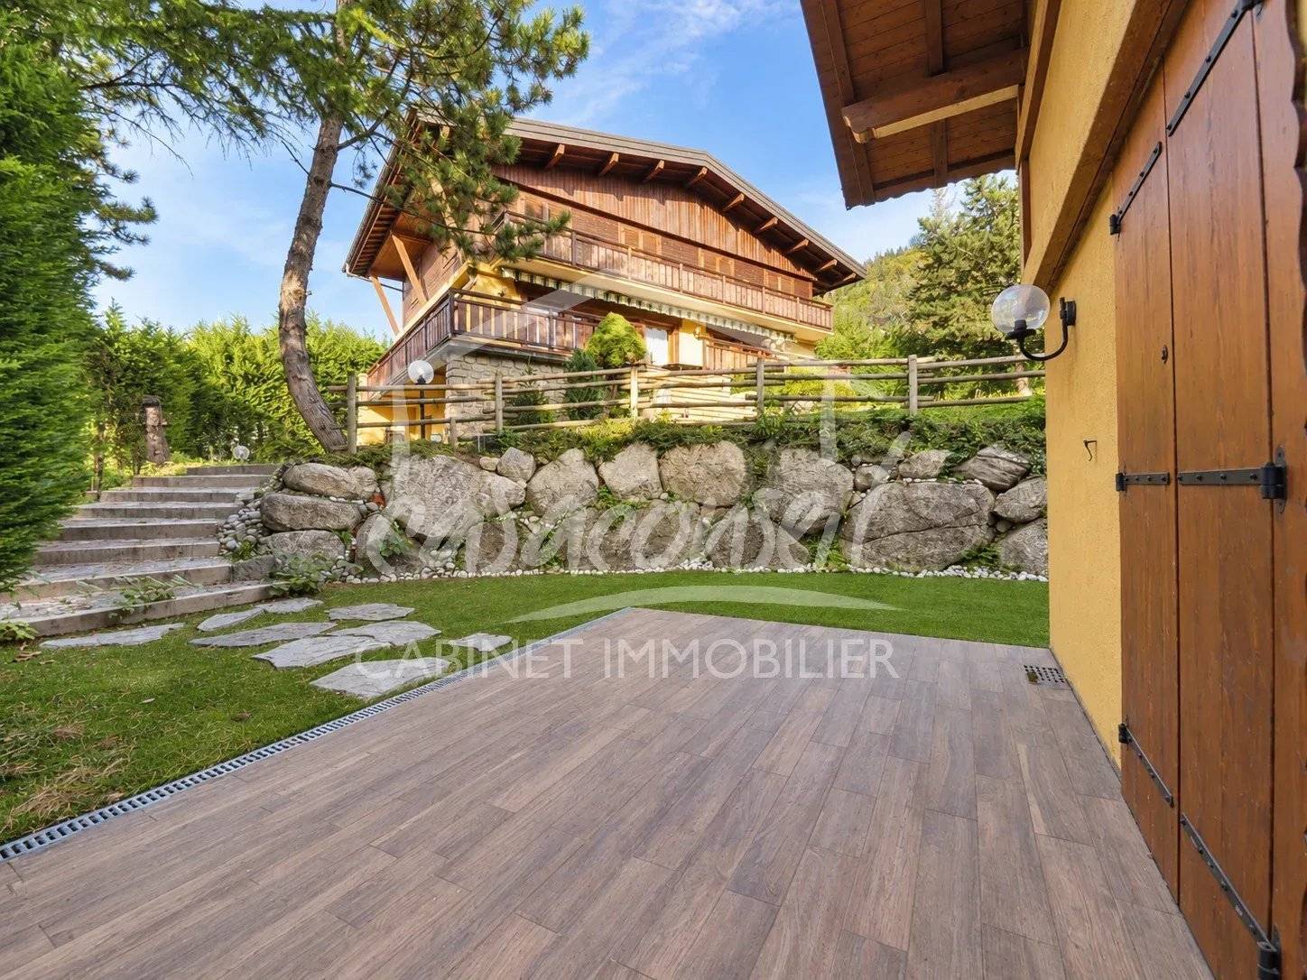
In the heart of Village, a rare family property offering generous proportions, a garden and a separate chalet dedicated to wellness and welcoming guests. Private pedestrian access to the village square brings the privilege of having village life on your doorstep.

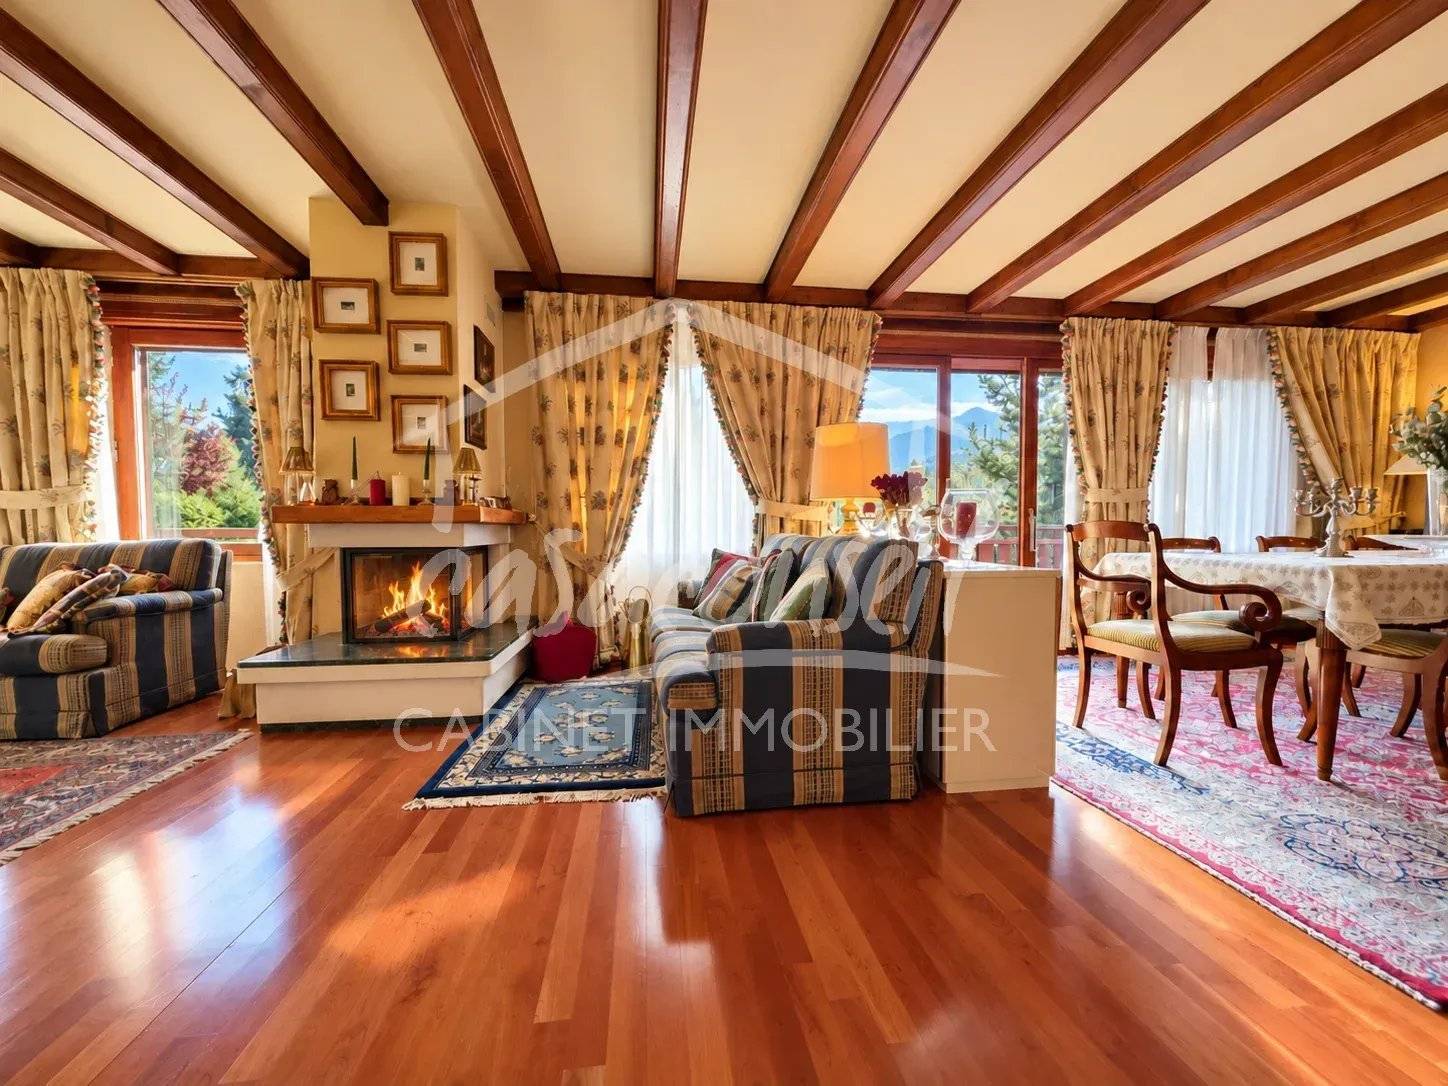
With its vintage touches and warm atmosphere, the main house offers spacious entertaining areas: a double reception room with a fireplace, a welcoming family kitchen featuring a wood-burning stove with a traditional oven, and two terraces facing south-east and west. A bedroom and a bathroom with WC complete this floor.

Upstairs, a principal suite with a dressing room and bathroom with a whirlpool bath, four further bedrooms and two bathrooms provide space for everyone, complemented by a balcony overlooking the garden.
The extensive basement includes two garages, an office, a laundry room, a plant room and ample storage.

The separate chalet features a fitness area with a sauna and bathroom, with a bedroom and office space upstairs.

The warmth of a family home, with a rare privilege: private pedestrian access to the village square, allowing you to enjoy Saint-Gervais on foot.

Full property details available on request.

Summary

  • Reference 1186
  • Rooms 9 rooms
  • Total area 425.42 m²
  • Heating device Radiator, Central
  • Heating type Fuel oil, Electric
  • Heating access Individual
  • Hot water device Hot water tank
  • Hot water access Individual
  • Waste water Main drainage
  • Condition Excellent condition
  • Orientation South-east, South-west
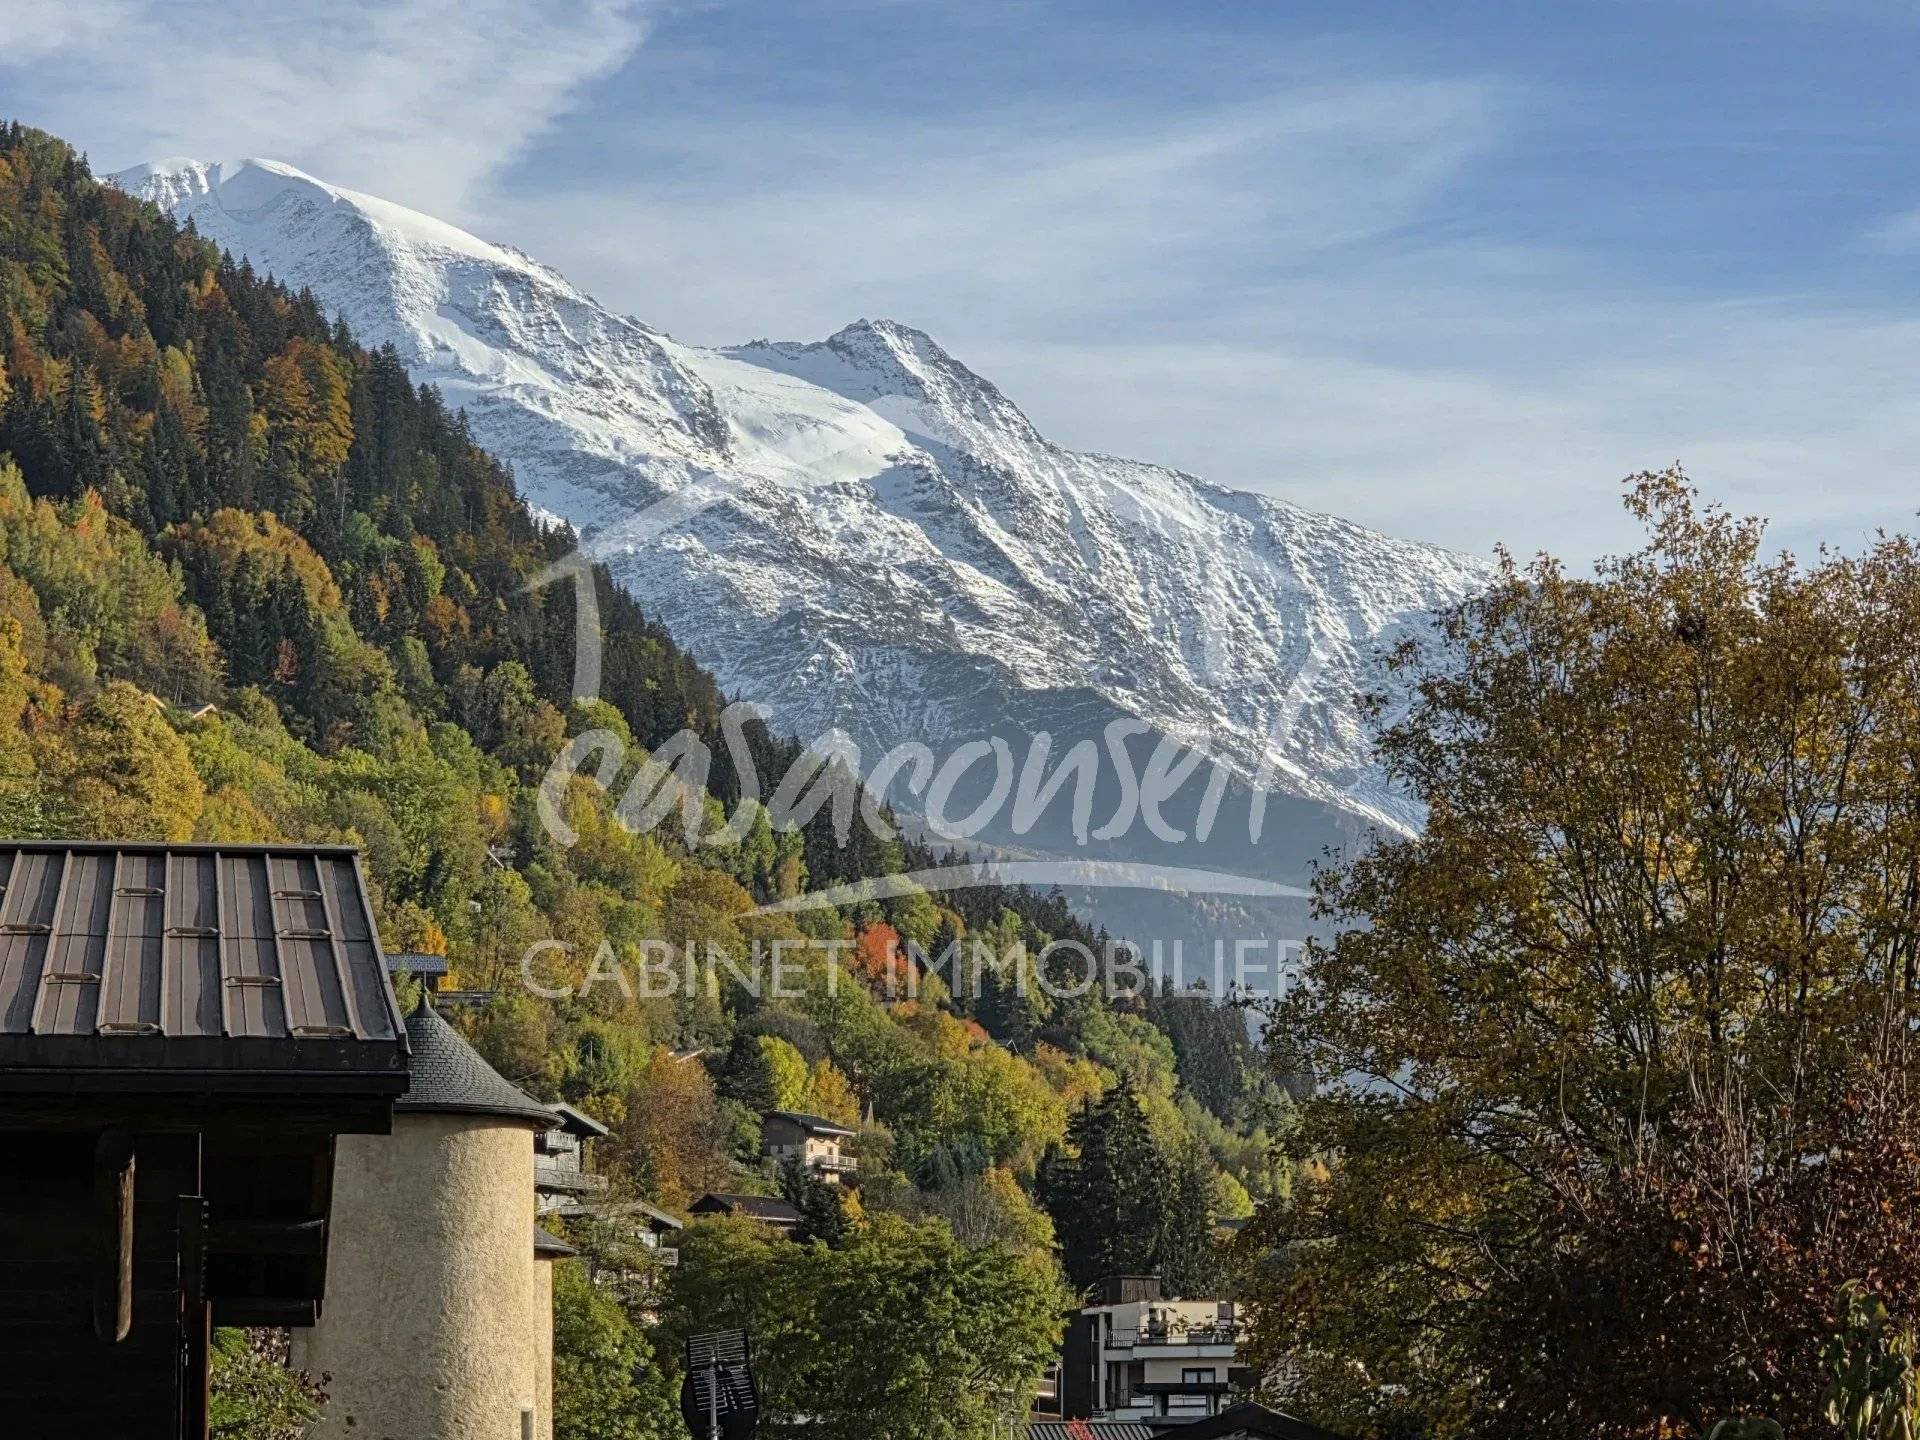
  • View Unobstructed Mountains Village

Other visuals

No information available

Areas

  • 1 Lobby
  • 1 Kitchen
  • 1 Living room/dining area
  • 1 Dining room
  • 3 Bathrooms / Lavatories
  • 1 Suite
  • 5 Bedrooms
  • 2 Garages
  • 1 Office
  • 1 Laundry room
  • 1 Maintenance room
  • 1 Attic
  • 1 Sauna
  • 1 Exercise room
  • 1 Bathroom / Lavatory
  • 1 Bedroom
  • 1 Garden
  • 2 Terraces

Proximities

  • Airport 60 minutes
  • Highway 20 minutes
  • Bus 100 metres
  • Town centre
  • Shops 100 metres
  • Ski slope 10 minutes

Services

  • Water softener
  • Whirlpool tub
  • Electric car terminal
  • Fireplace
  • Home automation
  • Double glazing
  • Sliding windows
  • Furnished
  • Wood-burning stove
  • Electric awnings
  • Electric shutters
  • Fence
  • Outdoor lighting
  • Alarm system
  • Safe
  • Electric gate
  • Security door
  • Fitness
  • Sauna

Legal notice

  • Agency fees payable by vendor
  • Land value tax 3054 € / year
  • Estimated annual energy expenditure for standard use, established based on energy prices for the year 2026 : 4560€ ~ 6180€

Request additional information

Energy efficiency

Diagnostic Graph
Diagnostic Graph

This site is protected by reCAPTCHA and the Google Privacy Policy and Terms of Service apply.